
Primary on Main




Address
23 Bryden Park, Penfield, NY
Price
$ 799,888
Property Attributes
- MLS#R1717901
- TypeSingle Family
- Listing Status Active
- CountyMONROE
- CityPenfield
- AreaPenfield
- NeighborhoodAshton Court Sec 02 Ph 02
- Zip14580
- StyleContemporary,,SeeRemarks
- Year Built1999
- Taxes$ 11728
- Price$ 799,888
- Bedrooms6
- Full Bathrooms4
- Half Bathrooms0
- Sqr Footage5910
- Lot Size0.46 Acres
Data Source:
Greater Rochester AOR (GRAR)
Property Description
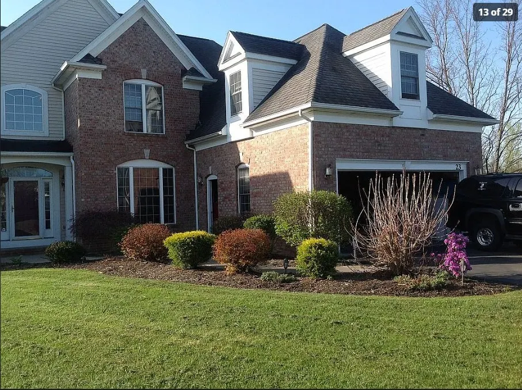
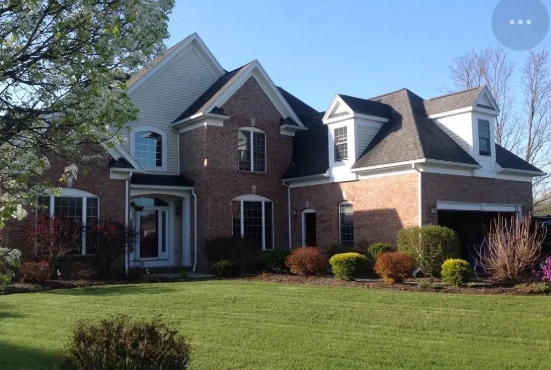
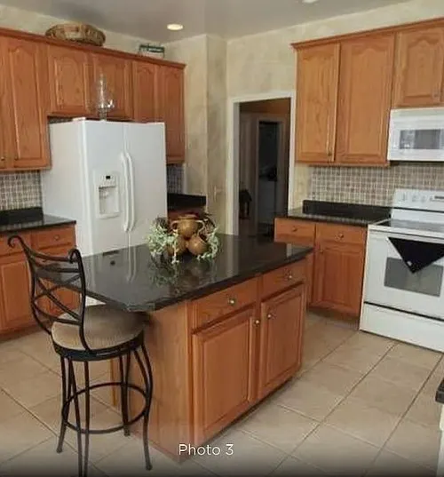
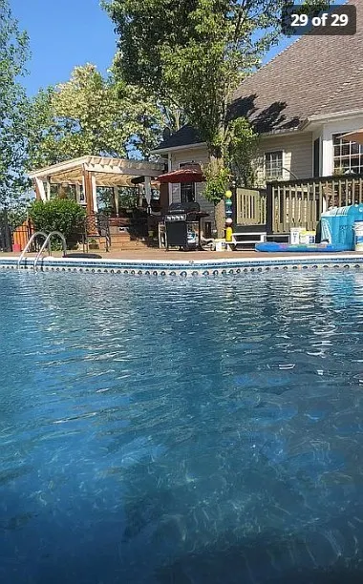
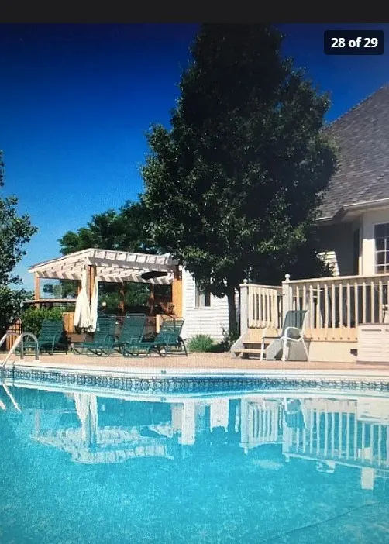
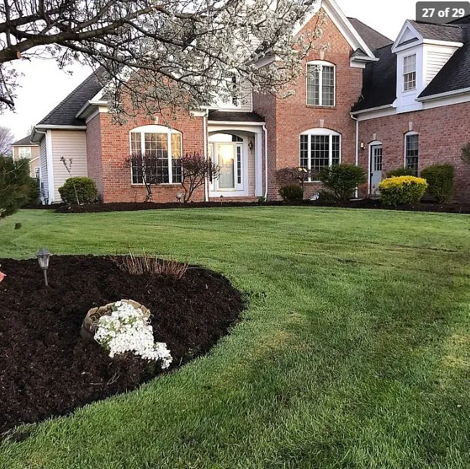
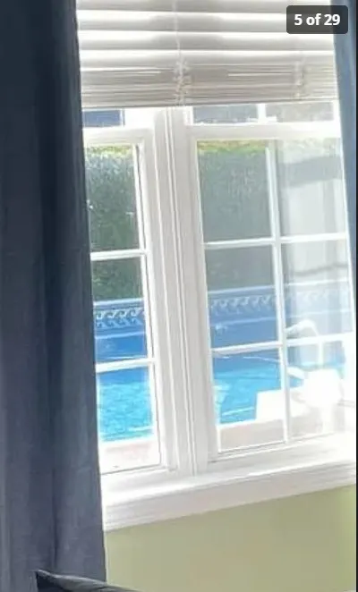
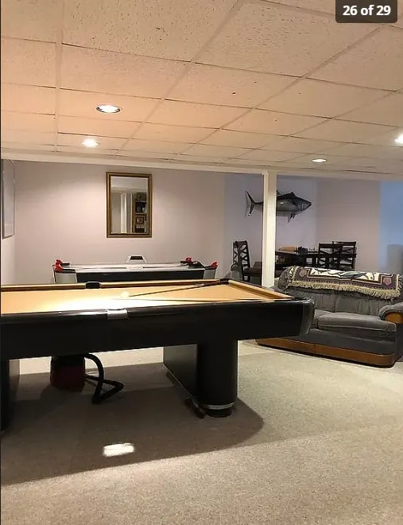
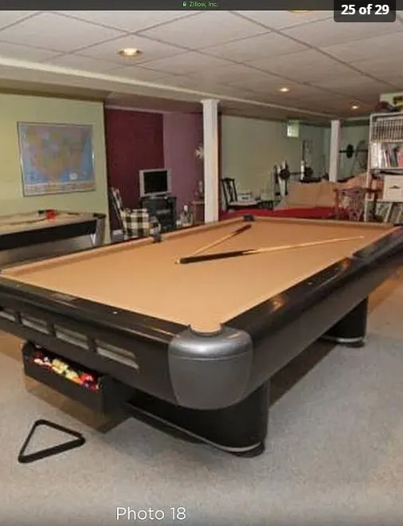
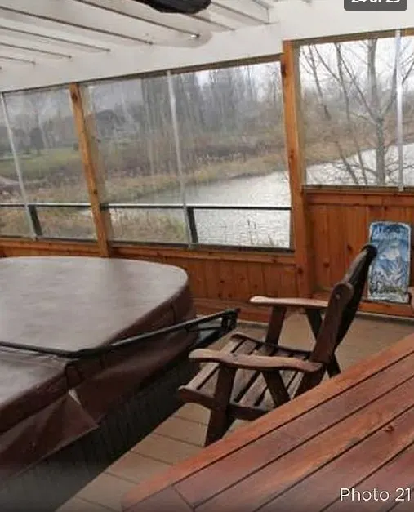
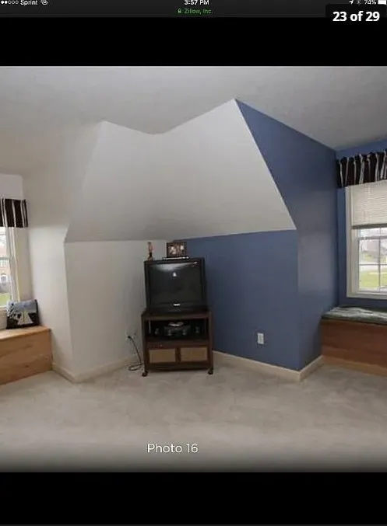
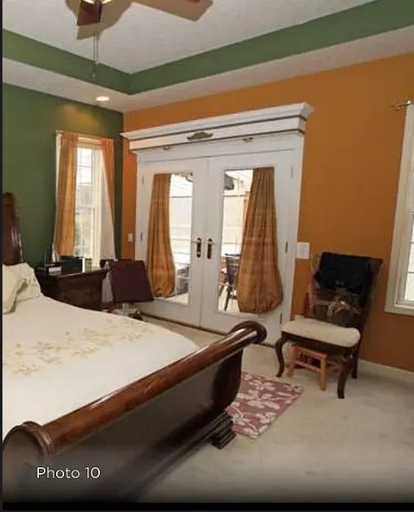
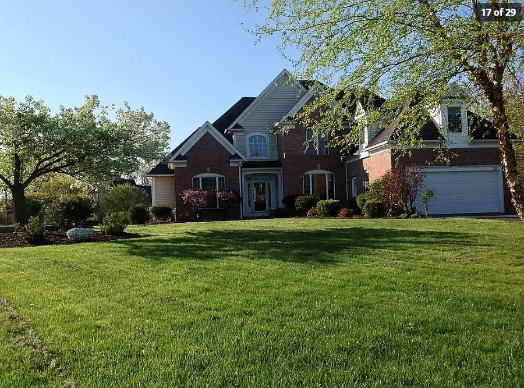
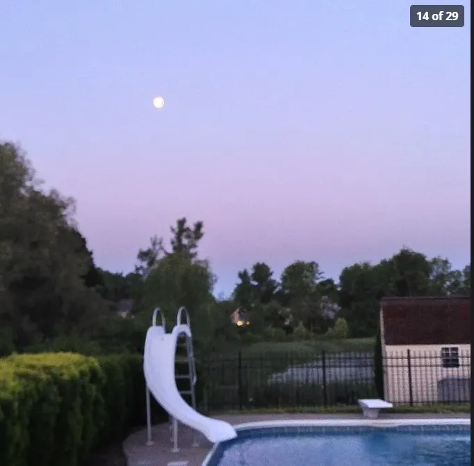
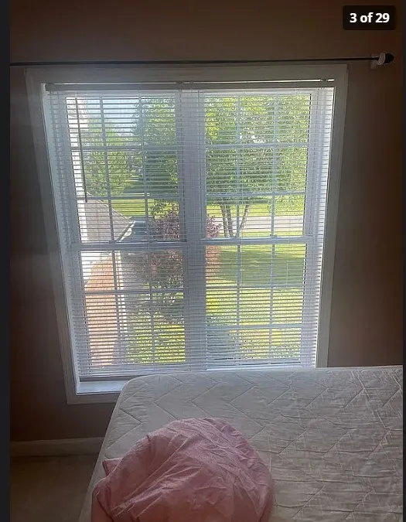
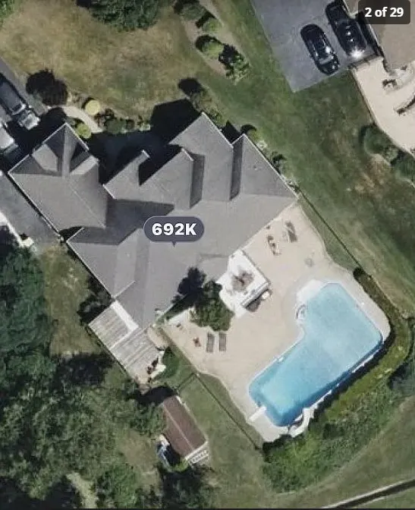
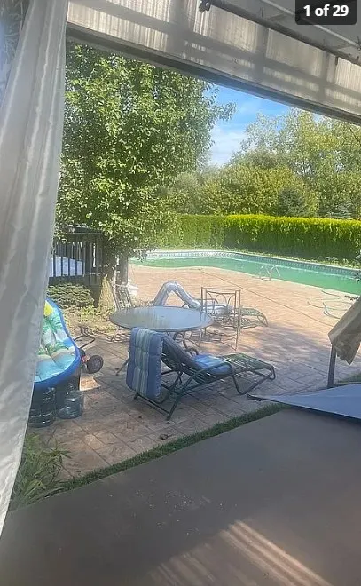
Renovated 5,910 Sq Ft Webster Estate — 6 Bedrooms, 4 Baths, Pond-View Primary, Four-Season Jacuzzi Room, In-Ground Pool, Walk-Out Lower Level, And A 7-Car Drive • 23 Bryden Park, Webster, NY 14580, Monroe County • A Rare Fully Renovated Executive Residence Offering 5,910 Square Feet On A Private 0.46-Acre Lot, Built In 1999 And Finished For Both Daily Living And Serious Entertaining • Webster Schools And One Of The Area’s Most Desirable Neighborhoods • Crown Molding Throughout • First-Floor Layout • A Soaring Two-Story Foyer Opens Into A Cathedral-Ceiling Great Room Anchored By A Fireplace • The Formal Dining Room Sits Just Off The Main Living Space For Holidays And Dinner Parties • The Updated Kitchen Is Built To Work: Granite Counters, Breakfast Bar, Center Island, And New Appliances • The Eat-In Area Looks Straight Onto The Country-Club Yard, Patio, Deck, And Pool • A True Executive Office Gives Quiet, Closed-Door Work Space • Laundry Is On This Level, Not Upstairs Or Down • A Hallway Bath With Double Vanity Handles Guests Without Crossing Private Rooms • The Large Executive Primary Suite Is The Showpiece with F Bath: Walk-In Closet, Glass Shower Facing The Pond, And A Jacuzzi Tub • 2nd F Bath on 1st Floor. French Doors Open From The Suite Onto A New Deck Overlooking The Private Pond • The Four-Season Gas-Heated Jacuzzi Room Makes The Spa Usable All Year • Second-Floor Layout • An Oak Stairwell Leads To Four Bedrooms • Every Bedroom Has A Walk-In Closet • The Junior Suite Overlooks The In-Ground Pool And Has Its Own Private Bath • A Hallway Full Bath Serves The Remaining Bedrooms • Crawlspace Attic Adds Storage Above • Lower-Level Layout • Fully Finished Basement With A Separate Walk-Out To The Yard • New Full Bath On This Level • Family / Game Room For Movies, Kids, And Weekend Gatherings • Outside Layout • Country-Club Yard Framed By Patio, New Deck, Private Pond, And In-Ground Pool • Two-Car Attached Garage • Barn-Door Shed With Loft Storage • Driveway Fits 7 Cars • The extra square footage difference from public records and the MLS is because there is a full, finished basement with a walkout.
| Elementary School | Middle School | High School |
|---|---|---|
| Plank Road North Elementary | Spry Middle | Webster-Schroeder High |
| Price History | |
|---|---|
| 9/26/2026 | Listed $799,888 |
General Features
| Sewer | Connected |
|---|---|
| Heating | Gas,ForcedAir |
| Utilities | ElectricityConnected,SewerConnected,WaterConnected |
| Possession | CloseOfEscrow |
| Appliances | GasWaterHeater,SeeRemarks |
| Garage Spaces | 2.0 |
| Architectural Style | Contemporary,Other,SeeRemarks |
| Pool Features | InGround |
| Construction Materials | Brick |
| School District | Webster |
| Year Built | 1999 |
| Stories Count | 2 |
| Township | Not Applicable |
| Levels | Two |
| Property Subtype | SingleFamilyResidence |
| County | Monroe |
| Property Type | Residential |
| Attached Garage | Yes |
| Subdivision Name | Ashton Court Sec 02 Ph 02 |
| Garage Y/N | Yes |
| Total Rooms | 14 |
| Full Baths | 4 |
| Status | Active |
| High School | Webster-Schroeder High |
| City | Penfield |
| Senior Community Y/N | No |
| High School District | Webster |
| MLS Area | Penfield-264200 |
| Lot Size Units | Acres |
| Lot Size Square Feet | 20038.0 |
| Elementary School | Plank Road North Elementary |
| Year Built Details | Existing |
| Tax Annual Amount | 11728.0 |
| Middle/Junior High School | Spry Middle |
| Property Condition | Resale |
| Standard Status | Active |
| Middle/Junior School District | Webster |
| Elementary School District | Webster |
| Tax Assessed Value | 441400 |
| TaxOtherAnnualAssessmentAmount | 0.0 |
| Tax Lot | 38 |
Interior Features
| Interior Amenities | Other,SeeRemarks |
|---|---|
| Basement | Full,Finished,WalkOutAccess |
| Flooring | CeramicTile,Hardwood,Varies |
| Total Stories | 2 |
| Basement (Y/N) | Yes |
| Heating Y/N | Yes |
| Fireplace Y/N | No |
| Total Bedrooms | 6 |
| Main Level Bedrooms | 2 |
| Main Level Bathrooms | 2 |
| Total Baths | 4 |
Exterior Features
| Exterior Amenities | BlacktopDriveway,Pool |
|---|---|
| Parking Features | Attached,Garage,Driveway |
| Lot Features | Rectangular,RectangularLot,ResidentialLot |
| Water Source | Connected,Public |
| Lot Size Area | 0.46 |
| Foundation Details | Other,SeeRemarks |
| Building Area Total | 5910.0 |
| Lot Dimensions | 109X0 |
| Lot Size Acres | 0.46 |
| Waterfront Y/N | No |
| Road Frontage Type | CityStreet |
Amenities
- Foreclosure
- Views
- Short Sale
- New Construction
- Adult 55+
- Lease To Own
- No HOA Fees
- Furnished
- Primary On Main
- Air Conditioning
- Seller Finance
- Green
- Fixer Upper
- Horse
- Golf
- Fireplace
- Deck
- Garage
- Basement
- Pool
Property vs Single Family Average in 14580
Price
Taxes
Year Built
Visits
 The Greater Syracuse Association of REALTORS ®: The data relating to real estate on this web site comes in part from the Internet Data Exchange (IDX) Program of the CNYIS, powered by CNYIS. Real estate listings held by firms other than Miner Realty & Property Management LLC, are marked with the IDX logo and detailed information about them includes the Listing Broker's Firm Name. All information deemed reliable but not guaranteed and should be independently verified. All properties are subject
 The data relating to real estate on this web site comes in part from the Internet Data Exchange (IDX) Program of NYSAMLS. Real estate listings held by firms other than Miner Realty & Property Management LLC, are marked with the IDX logo and detailed information about them includes the Listing Brokers Firm Name.
Disclaimer: All information deemed reliable but not guaranteed and should be independently verified. All properties are subject to prior sale, change or withdrawal. Neither the listing
The data relating to real estate on this web site comes in part from the Internet Data Exchange (IDX) Program of NYSAMLS. Real estate listings held by firms other than Miner Realty & Property Management LLC, are marked with the IDX logo and detailed information about them includes the Listing Brokers Firm Name.
Disclaimer: All information deemed reliable but not guaranteed and should be independently verified. All properties are subject to prior sale, change or withdrawal. Neither the listing
 All information deemed reliable but not guaranteed. All properties are subject to prior sale, change or withdrawal. Neither listing broker(s) or information provider(s) shall be responsible for any typographical errors, misinformation, misprints and shall be held totally harmless. Listing(s) information is provided for consumer's personal, non-commercial use and may not be used for any purpose other than to identify prospective properties consumers may be interested in purchasing. The data relating
