
Open House Sun, Sep 27th 01:00 AM - 03:00 PM - Views - Primary on Main

Address
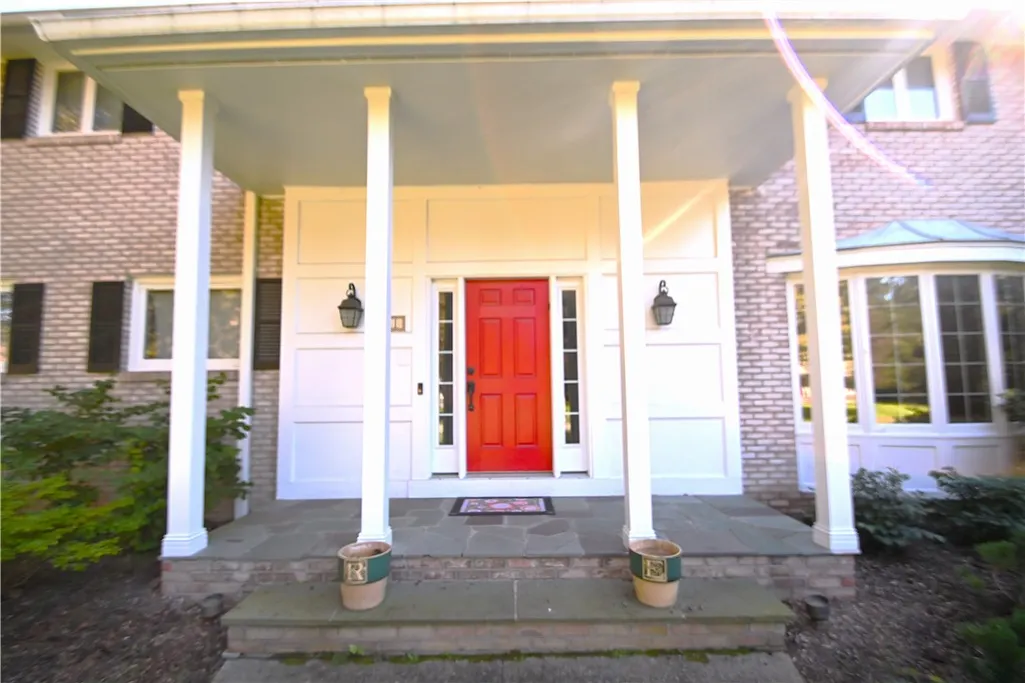
221 Monteroy Rd Road, Brighton, NY
Price
$ 650,000
Property Attributes
- MLS#R1717745
- TypeSingle Family
- Listing Status Active
- CountyMONROE
- CityBrighton
- AreaBrighton-Monroe Co.
- NeighborhoodStruckmar
- Zip14618
- StyleColonial,Traditional
- Year Built1950
- Taxes$ 19847
- Price$ 650,000
- Bedrooms4
- Full Bathrooms2
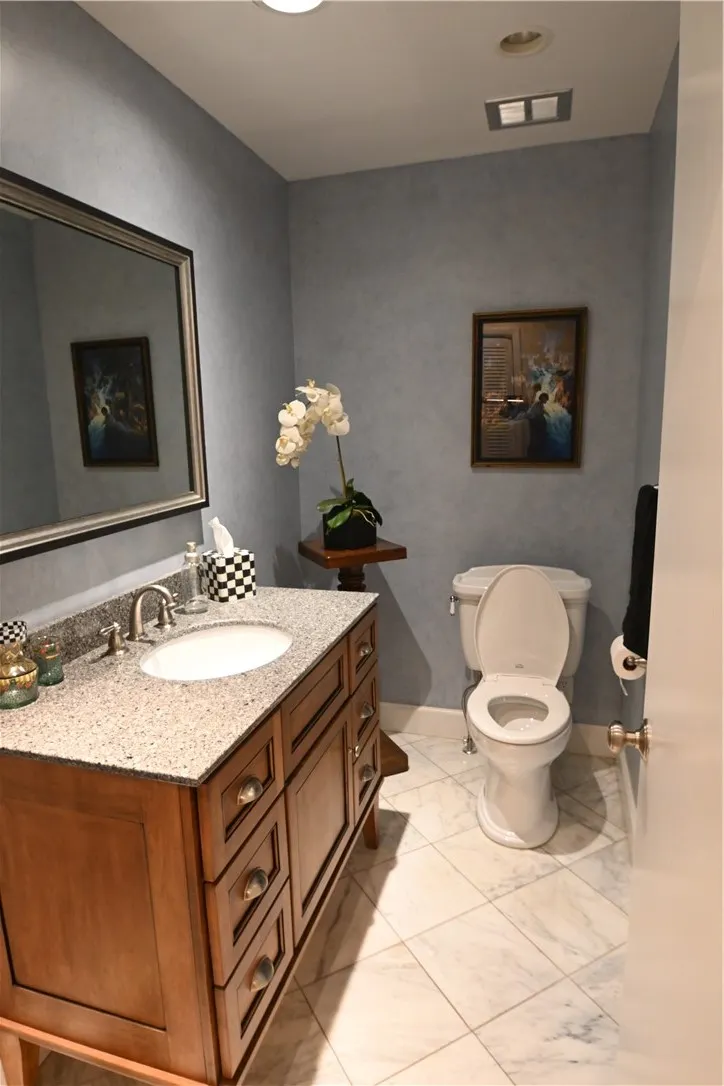
- Half Bathrooms1
- Sqr Footage3044
- Lot Size0.52 Acres
Data Source:
Greater Rochester AOR (GRAR)
Property Description
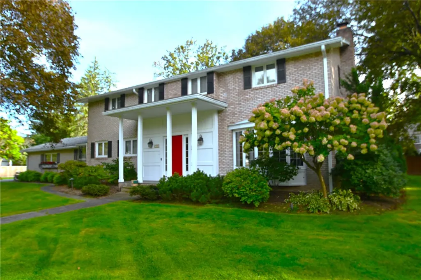
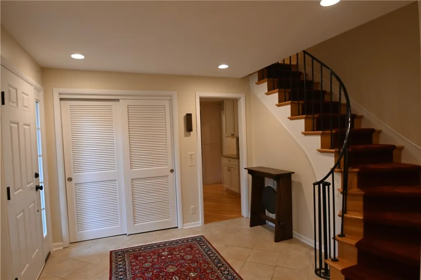
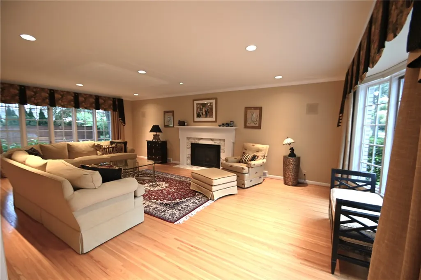
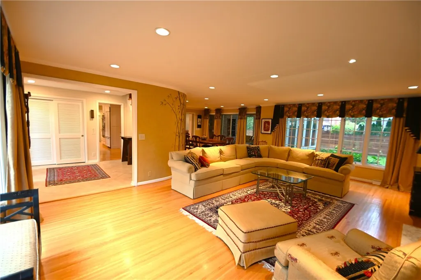
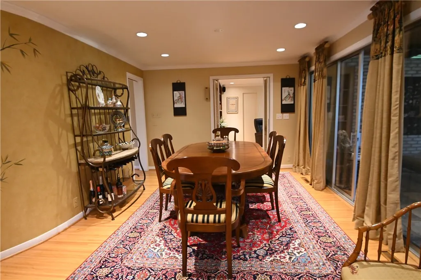
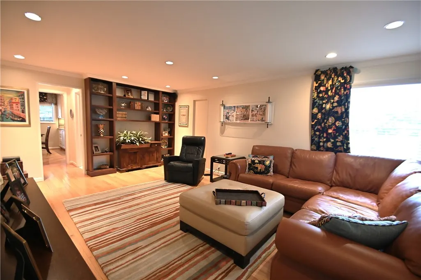
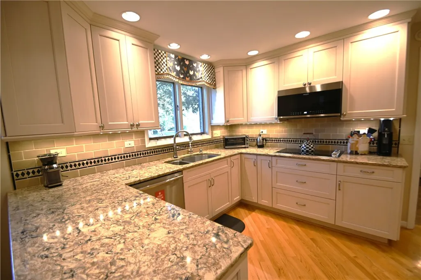
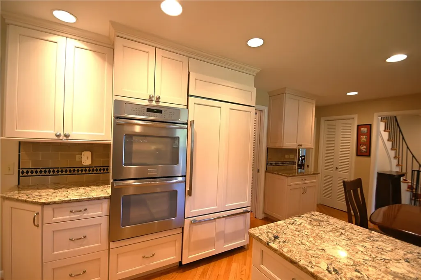
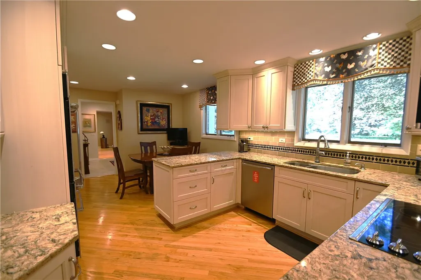
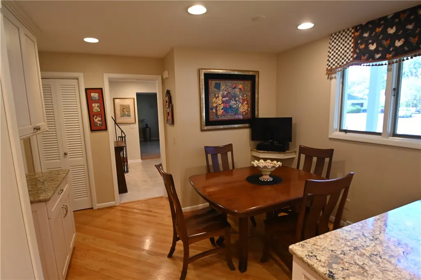
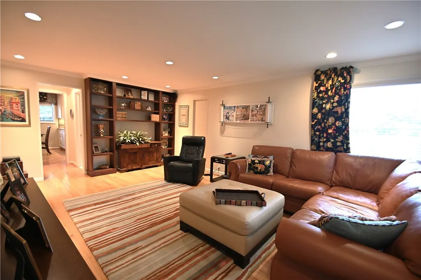
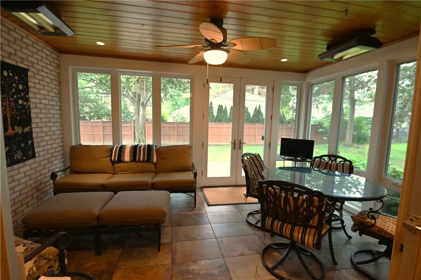
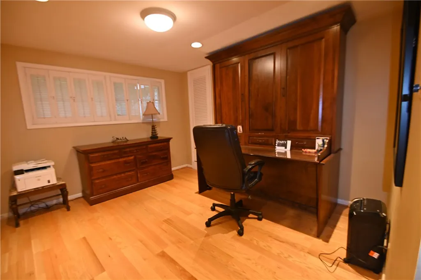
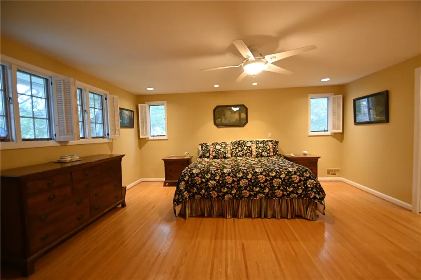
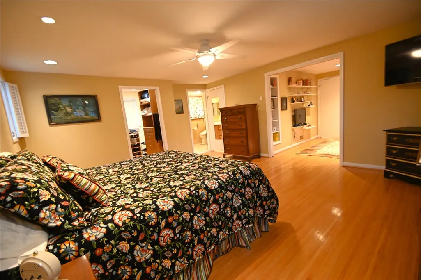
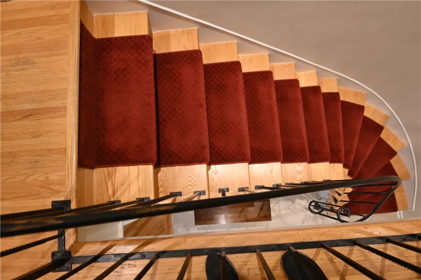
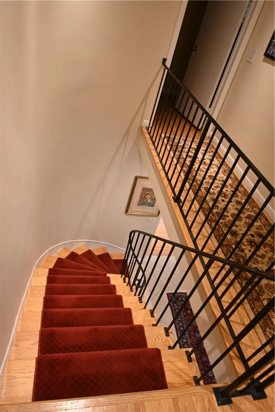
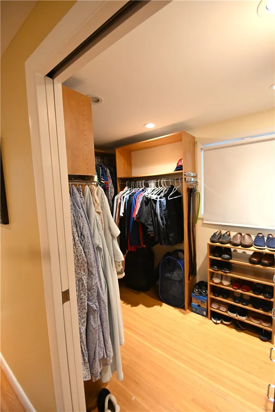
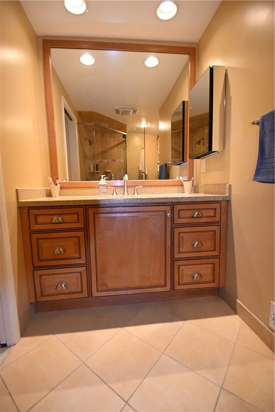
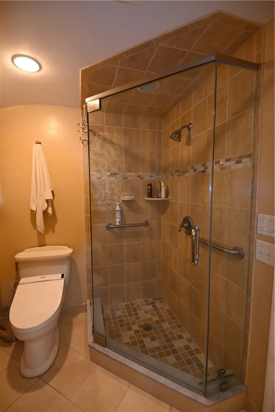
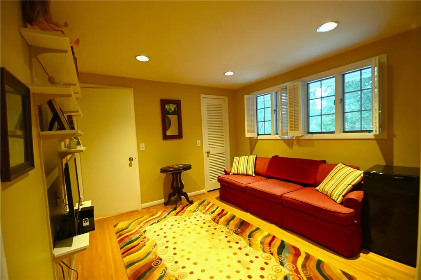
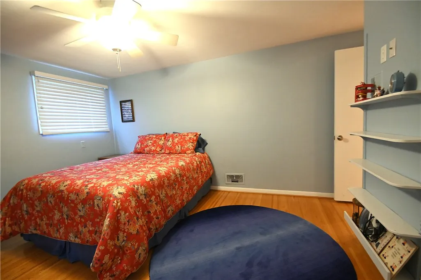
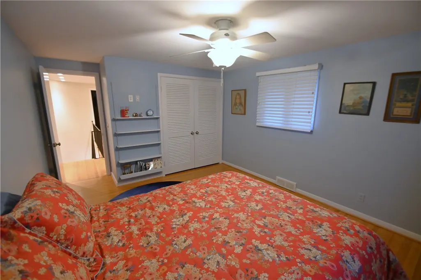
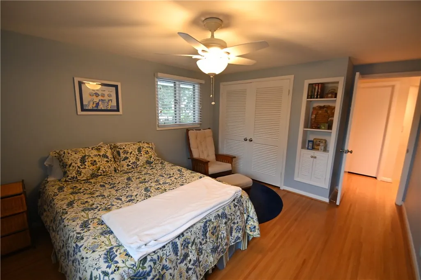
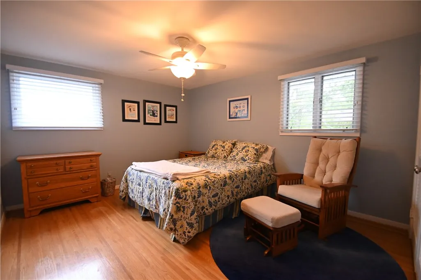
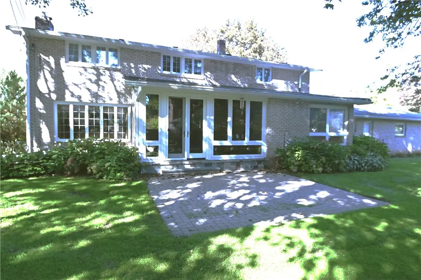
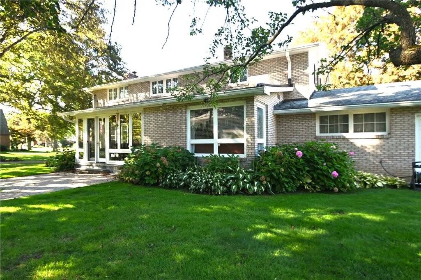
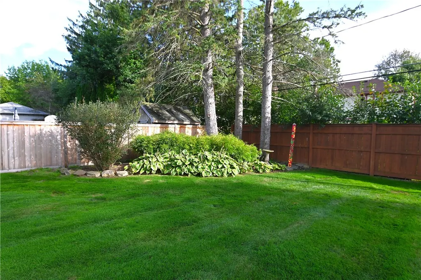
Welcome to your dream home in a highly coveted Brighton Struckmar Neighborhood. Quality craftsmanship is evident throughout this custom build, boasting built-in cabinetry and exquisite moldings. A magnificent wall of windows across the back of the home floods the space with natural light, offering serene views of a back & front yards The heart of this home is the magical centered Kitchen, featuring Custom Cabinetry and Quartz Countertops: offering endless prep space. High-end appliances include Double Ovens and a French Door Sub Zero Refrigerator/Freezer. The flowing Formal Living /Dining Room/ 4 Season Sun-Room light-drenched lounge area that simply must be seen. The Heated Sun-Room is everyone's favorite! Designed seamlessly for both daily living and grand-scale entertaining, the main level also features a private Family Room. A quiet, dedicated first floor Office/Bedroom which overlooks the yard. You can step outside to show-stopping professional landscaping where flowering trees create your own private getaway. Upstairs, you'll find spacious bedrooms and two full baths. The Primary Suite features a large Walk-in Closet, an En-Suite Bathroom & Sitting Room/Bedroom. The additional bedrooms share a convenient Jack-and-Jill style bath. The home is equipped with countless custom upgrades managed effortlessly. Extensive Technology Upgrades. This home offers the lifestyle you've been waiting for within the Brighton School District. Open House: Sunday September 27th from 1:00 PM – 3:00 PM. Showing begin on 9/26 at 10:00 am. Delayed Negotiations: Offers due Thursday, October 1st at 3:00 PM.
| Elementary School | Middle School | High School |
|---|---|---|
| French Road Elementary | Twelve Corners Middle | Brighton High |
| Price History | |
|---|---|
| 9/25/2026 | Listed $650,000 |
General Features
| Sewer | Connected |
|---|---|
| Heating | Gas,Zoned,ForcedAir,RadiantFloor |
| Cooling | Zoned |
| Utilities | CableAvailable,ElectricityConnected,HighSpeedInternetAvailable,SewerConnected,WaterConnected |
| Possession | Closing |
| Roof | Asphalt,Architectural,Shingle |
| Appliances | BuiltInRange,BuiltInOven,BuiltInRefrigerator,ConvectionOven,DoubleOven,Dryer,Dishwasher,ElectricCooktop,Disposal,Microwave,TanklessWaterHeater,Washer,Humidifier |
| Garage Spaces | 2.5 |
| Patio/Porch Features | Patio |
| Architectural Style | Colonial,Traditional |
| Security Features | SecuritySystemOwned |
| Construction Materials | BlownInInsulation,Brick,Frame,CopperPlumbing,PexPlumbing |
| School District | Brighton |
| Year Built | 1950 |
| Electric | CircuitBreakers |
| Township | Not Applicable |
| Property Subtype | SingleFamilyResidence |
| Community Features | TrailsPaths |
| County | Monroe |
| Property Type | Residential |
| Association Amenities | None |
| Attached Garage | Yes |
| Energy Efficient | Hvac |
| Subdivision Name | Struckmar |
| Garage Y/N | Yes |
| Total Rooms | 9 |
| Full Baths | 2 |
| Status | Active |
| Directions | Winton Road to Monteroy Road. Continue past Tempelton Road. This Wonderful home is just down on the right side of the Road. |
| High School | Brighton High |
| City | Brighton |
| High School District | Brighton |
| MLS Area | Brighton-Monroe Co.-262000 |
| Lot Size Units | Acres |
| Lot Size Square Feet | 22651.0 |
| Elementary School | French Road Elementary |
| Year Built Details | Existing |
| Tax Annual Amount | 19847.0 |
| Middle/Junior High School | Twelve Corners Middle |
| Property Condition | Resale |
| Standard Status | Active |
| Middle/Junior School District | Brighton |
| Elementary School District | Brighton |
| Tax Assessed Value | 386600 |
| TaxOtherAnnualAssessmentAmount | 0.0 |
| Tax Lot | 83 |
Interior Features
| Interior Amenities | Attic,CeilingFans,Den,SeparateFormalDiningRoom,EntranceFoyer,EatInKitchen,LivingDiningRoom,Pantry,SlidingGlassDoors,SolidSurfaceCounters,WindowTreatments,AirFiltration,ConvertibleBedroom,BathInPrimar |
|---|---|
| Basement | Full,SumpPump |
| Flooring | CeramicTile,Hardwood,Varies |
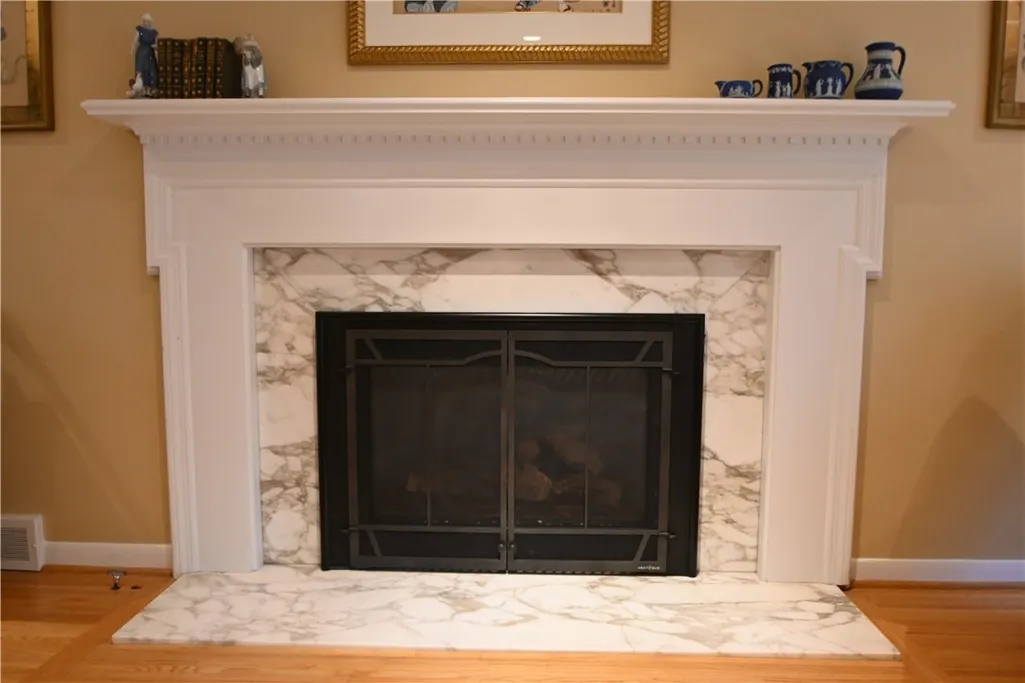
| Total Fireplaces | 1 |
| Total Stories | 2 |
| Basement (Y/N) | Yes |
| Heating Y/N | Yes |
| Window Features | Drapes,ThermalWindows |
| Fireplace Y/N | Yes |
| Half Baths | 1 |
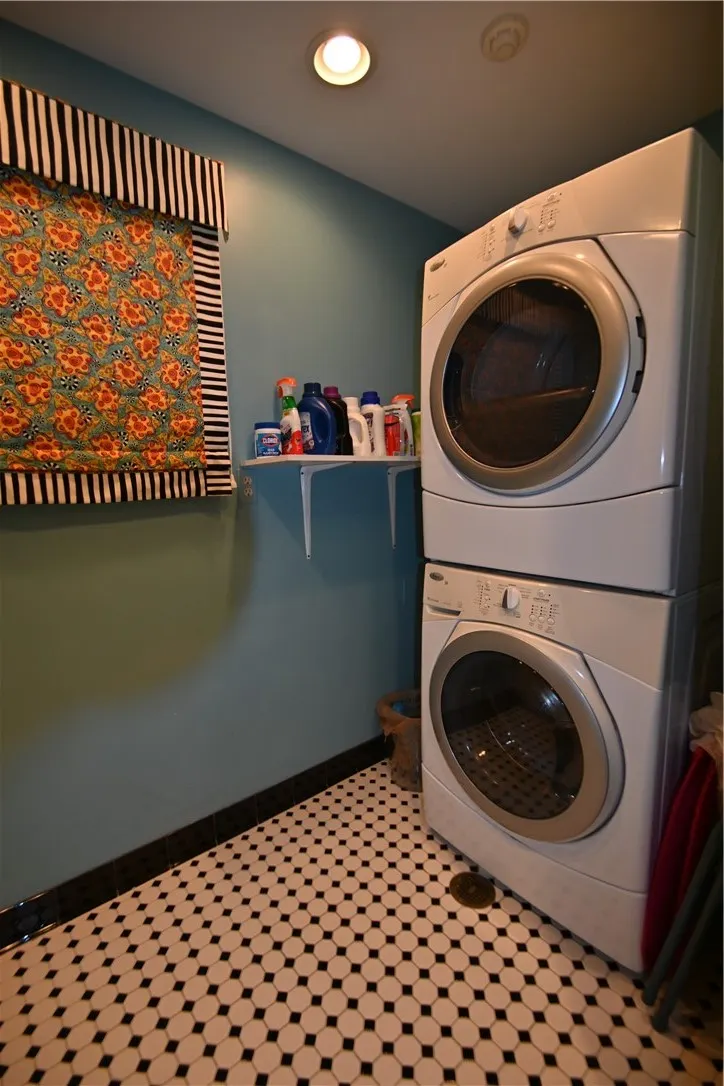
| Laundry Features | MainLevel |
| Total Bedrooms | 4 |
| Main Level Bedrooms | 1 |
| Main Level Bathrooms | 1 |
| Total Baths | 3 |
Exterior Features
| Exterior Amenities | BlacktopDriveway,EnclosedPorch,Fence,SprinklerIrrigation,Porch,Patio,PrivateYard,SeeRemarks |
|---|---|
| Fencing | Partial |
| Parking Features | Attached,Electricity,ElectricVehicleChargingStations,Garage,Storage,Driveway,GarageDoorOpener,Other |
| Lot Features | Rectangular,RectangularLot,ResidentialLot |
| Water Source | Connected,Public |
| Lot Size Area | 0.52 |
| Foundation Details | Block |
| Building Area Total | 3044.0 |
| Lot Dimensions | 180X125 |
| Lot Size Acres | 0.52 |
| Waterfront Y/N | No |
| Door Features | SlidingDoors |
| Road Frontage Type | CityStreet |
| Builder Model | Max Farash |
Amenities
- Foreclosure
- Views
- Short Sale
- New Construction
- Adult 55+
- Lease To Own
- No HOA Fees
- Furnished
- Primary On Main
- Air Conditioning
- Seller Finance
- Green
- Fixer Upper
- Horse
- Golf
- Fireplace
- Deck
- Garage
- Basement
- Pool
Property vs Single Family Average in 14618
Price
Taxes
Year Built
 The Greater Syracuse Association of REALTORS ®: The data relating to real estate on this web site comes in part from the Internet Data Exchange (IDX) Program of the CNYIS, powered by CNYIS. Real estate listings held by firms other than Miner Realty & Property Management LLC, are marked with the IDX logo and detailed information about them includes the Listing Broker's Firm Name. All information deemed reliable but not guaranteed and should be independently verified. All properties are subject
 The data relating to real estate on this web site comes in part from the Internet Data Exchange (IDX) Program of NYSAMLS. Real estate listings held by firms other than Miner Realty & Property Management LLC, are marked with the IDX logo and detailed information about them includes the Listing Brokers Firm Name.
Disclaimer: All information deemed reliable but not guaranteed and should be independently verified. All properties are subject to prior sale, change or withdrawal. Neither the listing
The data relating to real estate on this web site comes in part from the Internet Data Exchange (IDX) Program of NYSAMLS. Real estate listings held by firms other than Miner Realty & Property Management LLC, are marked with the IDX logo and detailed information about them includes the Listing Brokers Firm Name.
Disclaimer: All information deemed reliable but not guaranteed and should be independently verified. All properties are subject to prior sale, change or withdrawal. Neither the listing
 All information deemed reliable but not guaranteed. All properties are subject to prior sale, change or withdrawal. Neither listing broker(s) or information provider(s) shall be responsible for any typographical errors, misinformation, misprints and shall be held totally harmless. Listing(s) information is provided for consumer's personal, non-commercial use and may not be used for any purpose other than to identify prospective properties consumers may be interested in purchasing. The data relating
