
Primary on Main









Address
88 Whitcomb Road, Fulton, NY
Price
$ 259,900
Property Attributes
- MLS#S1715542
- TypeSingle Family
- Listing Status Active
- CountyOSWEGO
- CityFulton
- AreaFulton-City
- Zip13069
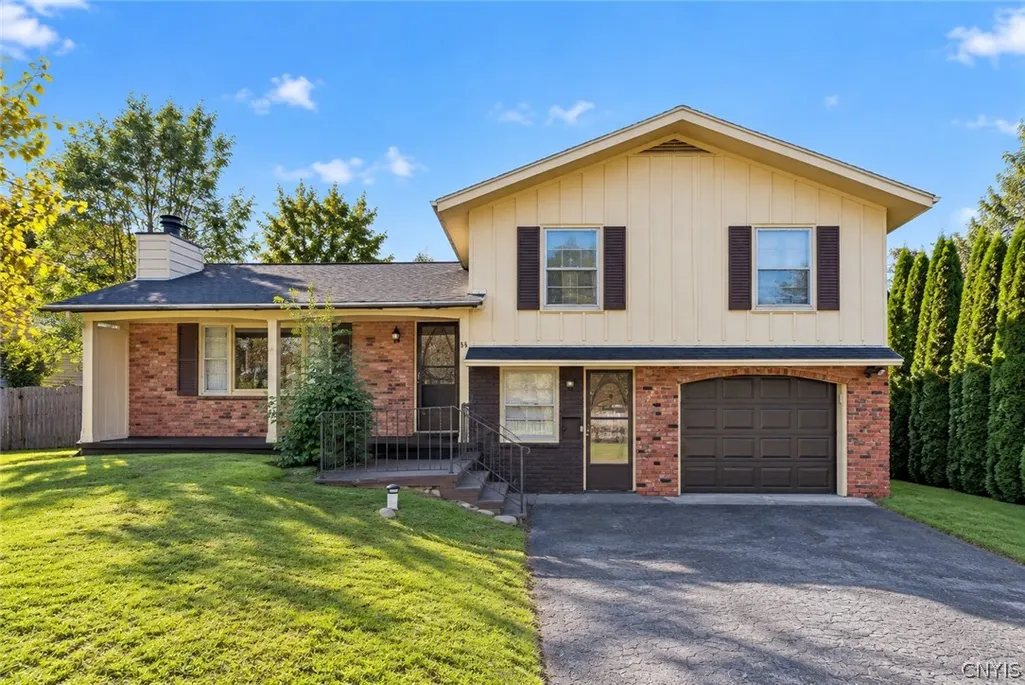
- StyleSplitLevel
- Year Built1961
- Taxes$ 8028
- Price$ 259,900
- Bedrooms4
- Full Bathrooms2
- Half Bathrooms1
- Sqr Footage1904
- Lot Size0.3011 Acres
Data Source:
Central New York Information Services (CNYIS)
Property Description
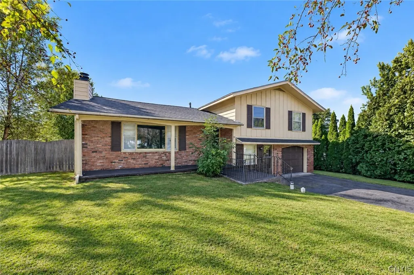
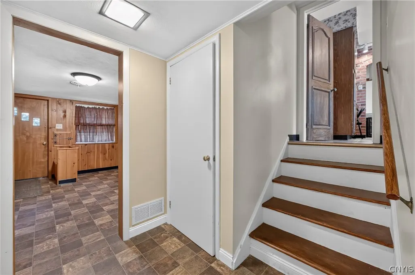
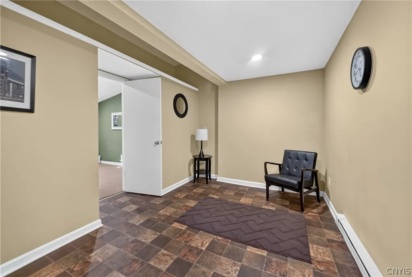
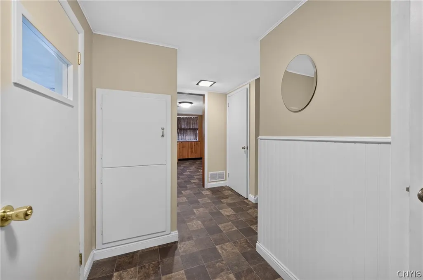
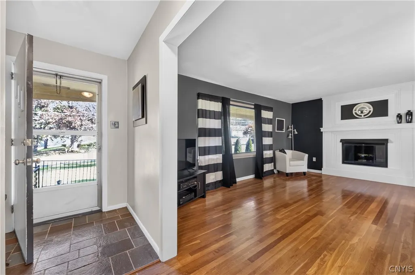
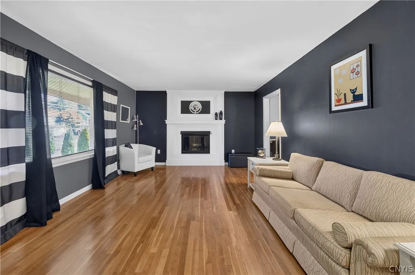
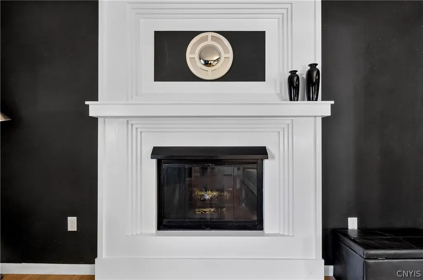
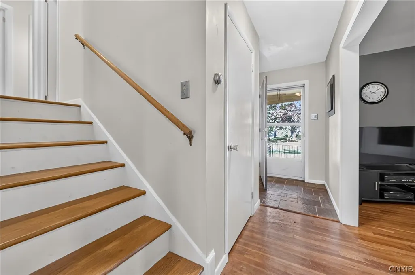
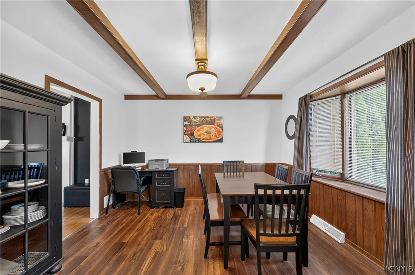
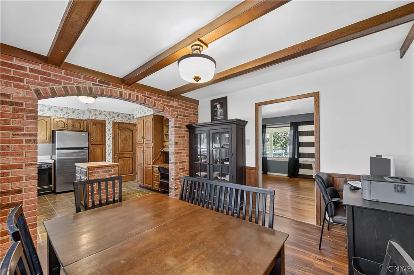
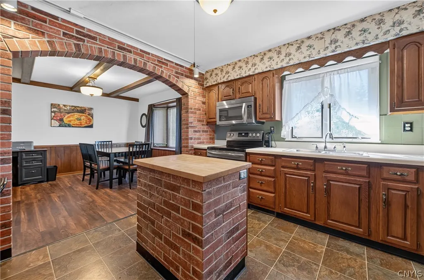
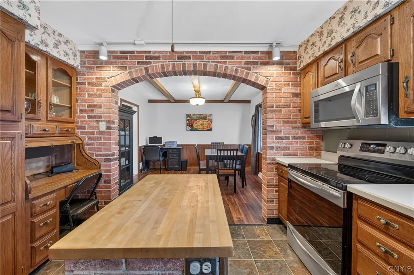
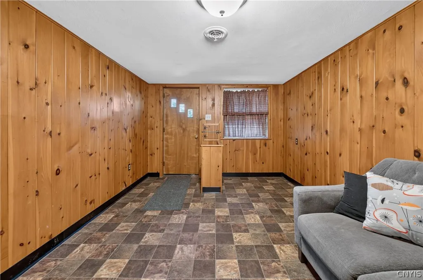
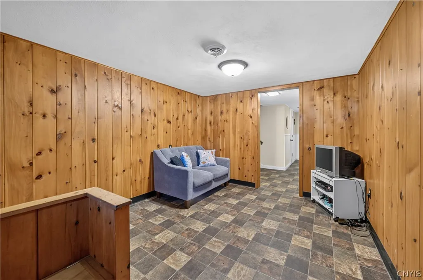
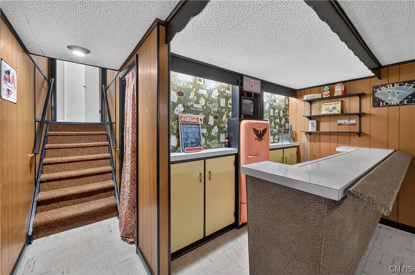
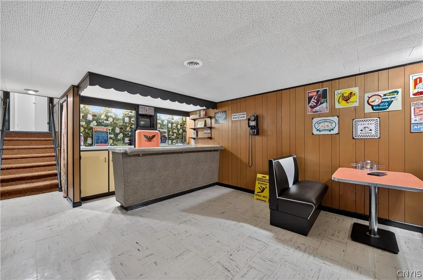
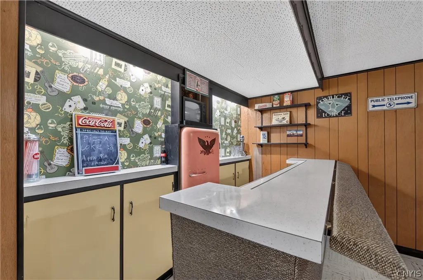
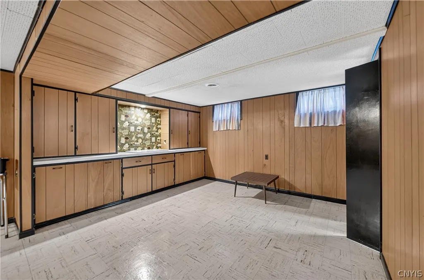
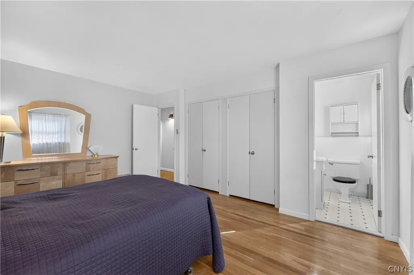
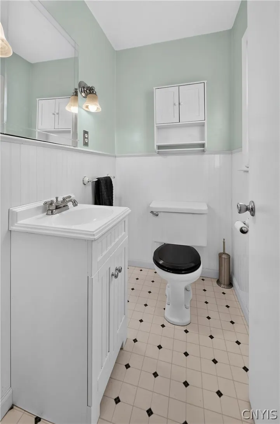
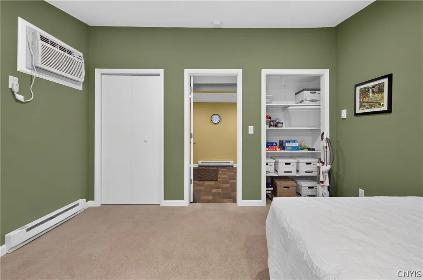
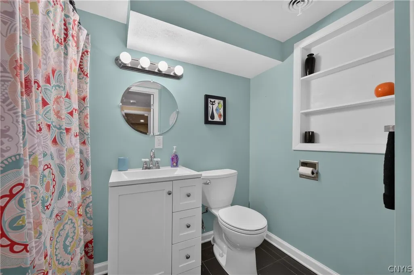
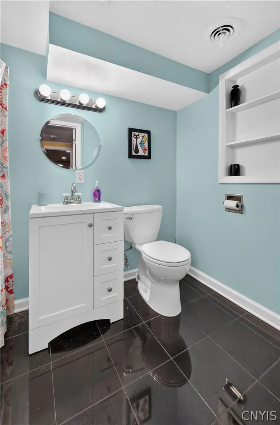
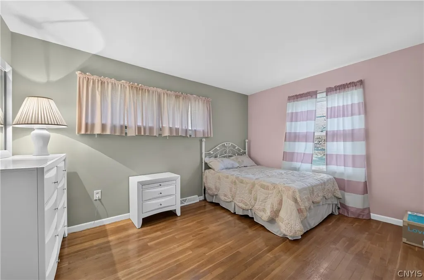
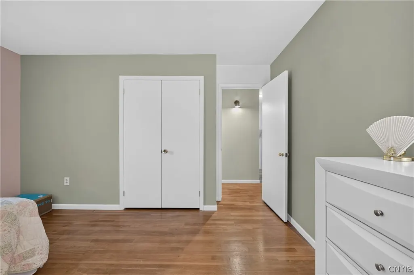
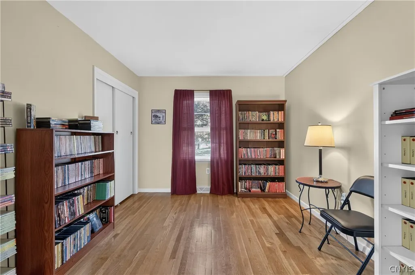
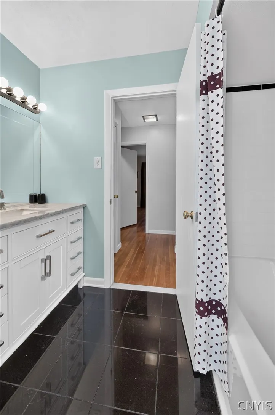
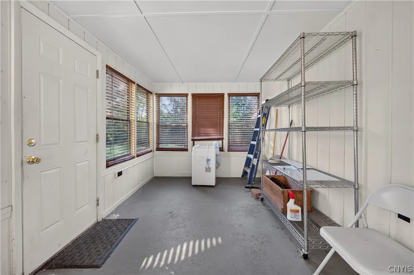
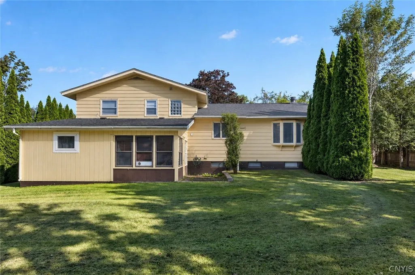
SCHEDULE YOUR APPOINTMENT TO TOUR THIS SPACIOUS SPLIT LEVEL HOME THAT IS SITUATED IN A DESIREABLE NEIGHBORHOOD THAT IS LOVED BY MANY!!! TO START OFF, YOU WILL APPRECIATE THE MUD ROOM/ENTRANCEWAY THAT IS LOCATED ON GROUND LEVEL...WHAT A WONDERFUL,SPACIOUS AREA PLACE TO GREET GUESTS! ON THIS SAME LEVEL YOU WILL LOVE THE FULL BATH ALONG WITH THE 4TH BEDROOM OR HOME OFFICE....YOU CHOOSE!!!! CONTINUE YOUR WAY UP A FEW STEPS TO THE HEART OF THE HOME, THE KITCHEN, WHICH OFFERS PLENTY OF CABINETS AND ALL OF THE APPLIANCES. THE DINING AREA IS EXCELLENT IN SIZE; THE OWNER IS EVEN INCLUDING THE TABLE AND HUTCH IN THE SALE!! CIRCLE JUST AROUND THE CORNER TO FIND THE LIVING ROOM WITH A TASTEFUL WOOD-BURNING FIREPLACE AND GLEAMING HARDWOOD FLOORING. ON THE 3RD LEVEL YOU WILL FIND 3 BEDROOMS, ALL EXCELLENT IN SIZE, AND A FULL BATH AND ANOTHER 1/2 FOR ADDED CONVENIENCE! NEED HOLIDAY GATHERING SPACE???? THE LOWER LEVEL IS FINISHED WITH A TASTEFUL THEME AND OFFERS BUILT IN SEATING, PLENTY OF STORAGE AND EVEN A WET BAR!!!! UPDATED MECHANICALS, A FENCED IN YARD, A NEW ARCHITECTURAL ROOF IN 2024 MAKE THIS HOME AN EXCELLENT VALUE!
| Middle School | High School |
|---|---|
| Fulton Junior High | G. Ray Bodley High |
| Price History | |
|---|---|
| 9/25/2026 | Listed $259,900 |
General Features
| Sewer | Connected |
|---|---|
| Heating | Gas,ForcedAir |
| Cooling | CentralAir |
| Utilities | CableAvailable,HighSpeedInternetAvailable,SewerConnected,WaterConnected |
| Possession | CloseOfEscrow |
| Roof | Asphalt,Architectural,Shingle |
| Appliances | Dryer,Dishwasher,ElectricOven,ElectricRange,GasWaterHeater,Microwave,Refrigerator,Washer |
| Garage Spaces | 1.0 |
| Architectural Style | SplitLevel |
| Construction Materials | Brick,VinylSiding |
| School District | Fulton |
| Year Built | 1961 |
| Electric | CircuitBreakers |
| Stories Count | 3 |
| Township | Not Applicable |
| Property Subtype | SingleFamilyResidence |
| County | Oswego |
| Property Type | Residential |
| Attached Garage | Yes |
| Garage Y/N | Yes |
| Total Rooms | 10 |
| Full Baths | 2 |
| Status | Active |
| High School | G. Ray Bodley High |
| City | Fulton |
| Senior Community Y/N | No |
| High School District | Fulton |
| MLS Area | Fulton-City-350400 |
| Lot Size Units | Acres |
| Year Built Details | Existing |
| Tax Annual Amount | 8028.0 |
| Middle/Junior High School | Fulton Junior High |
| Property Condition | Resale |
| Virtual Tour | https://www.propertypanorama.com/instaview/syr/S1715542 |
| Standard Status | Active |
| Middle/Junior School District | Fulton |
| Elementary School District | Fulton |
| Tax Assessed Value | 148500 |
| TaxOtherAnnualAssessmentAmount | 0.0 |
| Virtual Tour | https://www.propertypanorama.com/instaview-tour/syr/S1715542 |
Interior Features
| Interior Amenities | CeilingFans,SeparateFormalDiningRoom,EntranceFoyer,SeparateFormalLivingRoom,HomeOffice,CountryKitchen,KitchenIsland,SeeRemarks,NaturalWoodwork,BedroomOnMainLevel,InLawFloorplan |
|---|---|
| Basement | Full,PartiallyFinished |
| Flooring | Hardwood,Tile,Varies |
| Total Fireplaces | 1 |
| Total Stories | 3 |
| Basement (Y/N) | Yes |
| Air Conditioning Y/N | Yes |
| Heating Y/N | Yes |
| Window Features | ThermalWindows |
| Fireplace Y/N | Yes |
| Half Baths | 1 |
| Laundry Features | InBasement |
| Total Bedrooms | 4 |
| Below Grade Finished Area | 500.0 |
| Main Level Bedrooms | 1 |
| Main Level Bathrooms | 1 |
| Total Baths | 3 |
Exterior Features
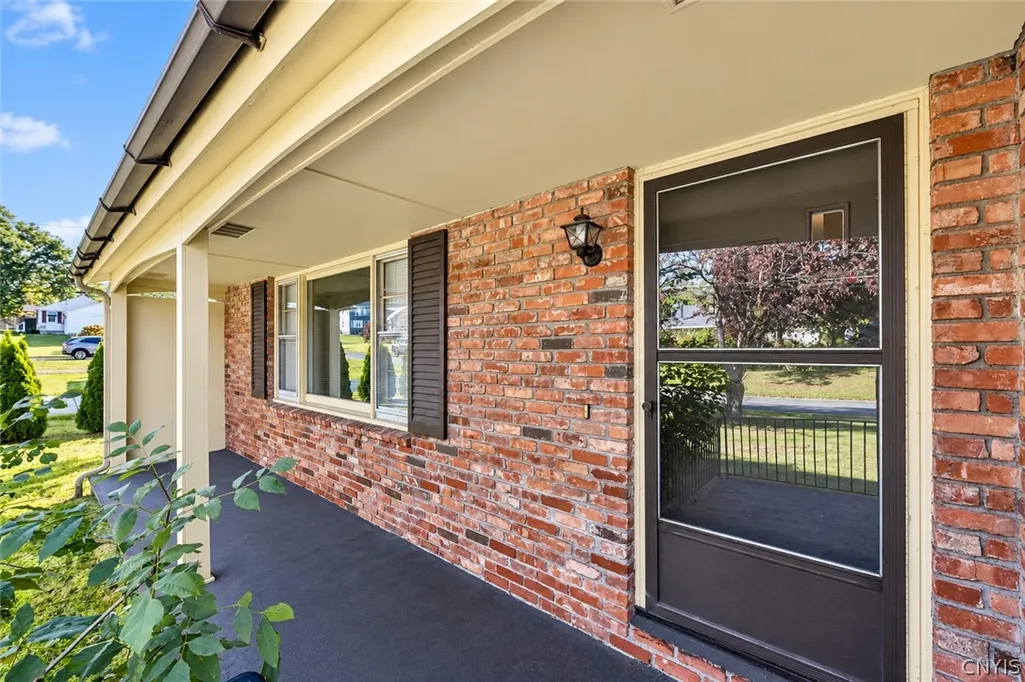
| Exterior Amenities | BlacktopDriveway,EnclosedPorch,FullyFenced,Porch |
|---|---|
| Fencing | Full |
| Parking Features | Attached,Garage,GarageDoorOpener |
| Lot Features | Rectangular,RectangularLot,ResidentialLot |
| Water Source | Connected,Public |
| Lot Size Area | 0.3011 |
| Foundation Details | Block |
| Building Area Total | 1904.0 |
| Lot Dimensions | 90X145 |
| Lot Size Acres | 0.3011 |
| Waterfront Y/N | No |
| Road Frontage Type | CityStreet |
Amenities
- Foreclosure
- Views
- Short Sale
- New Construction
- Adult 55+
- Lease To Own
- No HOA Fees
- Furnished
- Primary On Main
- Air Conditioning
- Seller Finance
- Green
- Fixer Upper
- Horse
- Golf
- Fireplace
- Deck
- Garage
- Basement
- Pool
Property vs Single Family Average in 13069
Price
Taxes
Year Built
Visits
 The Greater Syracuse Association of REALTORS ®: The data relating to real estate on this web site comes in part from the Internet Data Exchange (IDX) Program of the CNYIS, powered by CNYIS. Real estate listings held by firms other than Miner Realty & Property Management LLC, are marked with the IDX logo and detailed information about them includes the Listing Broker's Firm Name. All information deemed reliable but not guaranteed and should be independently verified. All properties are subject
 The data relating to real estate on this web site comes in part from the Internet Data Exchange (IDX) Program of NYSAMLS. Real estate listings held by firms other than Miner Realty & Property Management LLC, are marked with the IDX logo and detailed information about them includes the Listing Brokers Firm Name.
Disclaimer: All information deemed reliable but not guaranteed and should be independently verified. All properties are subject to prior sale, change or withdrawal. Neither the listing
The data relating to real estate on this web site comes in part from the Internet Data Exchange (IDX) Program of NYSAMLS. Real estate listings held by firms other than Miner Realty & Property Management LLC, are marked with the IDX logo and detailed information about them includes the Listing Brokers Firm Name.
Disclaimer: All information deemed reliable but not guaranteed and should be independently verified. All properties are subject to prior sale, change or withdrawal. Neither the listing
 All information deemed reliable but not guaranteed. All properties are subject to prior sale, change or withdrawal. Neither listing broker(s) or information provider(s) shall be responsible for any typographical errors, misinformation, misprints and shall be held totally harmless. Listing(s) information is provided for consumer's personal, non-commercial use and may not be used for any purpose other than to identify prospective properties consumers may be interested in purchasing. The data relating
