
Open House Sat, Sep 26th 12:00 PM - 03:00 PM - Views - Primary on Main
















Address
7205 Liebler Road, Boston, NY
Price
$ 699,900
Property Attributes
- MLS#B1716504
- TypeSingle Family
- Listing Status Active
- CountyERIE
- CityBoston
- AreaBoston
- Zip14033
- StyleRanch
- Year Built1974
- Taxes$ 9825
- Price$ 699,900
- Bedrooms2
- Full Bathrooms2
- Half Bathrooms1
- Sqr Footage2253
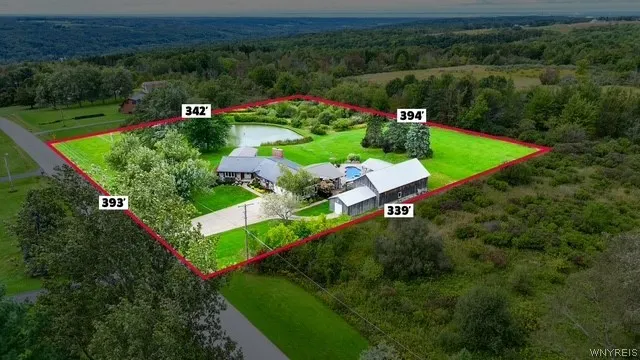
- Lot Size3.2 Acres
Data Source:
Central New York Information Services (CNYIS)
Property Description
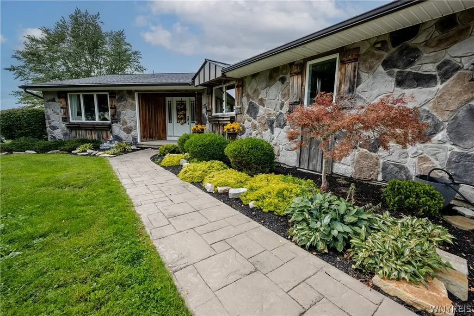
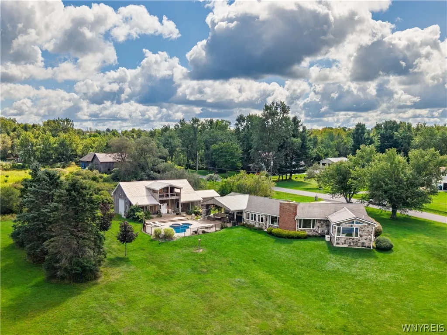
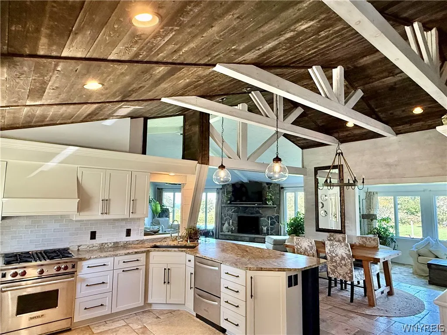
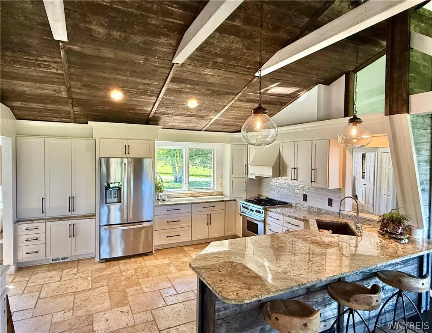
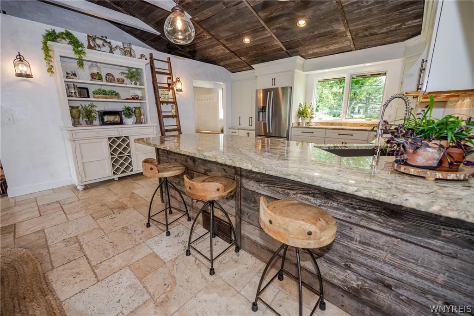
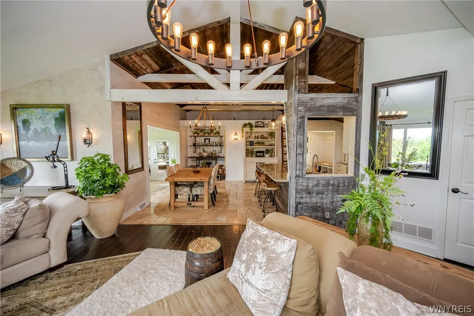
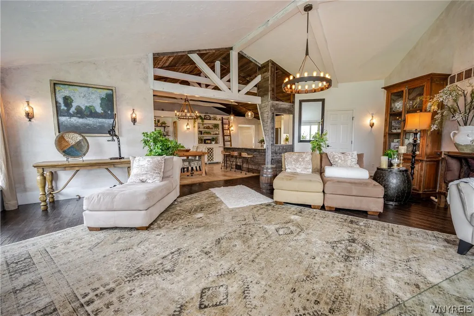
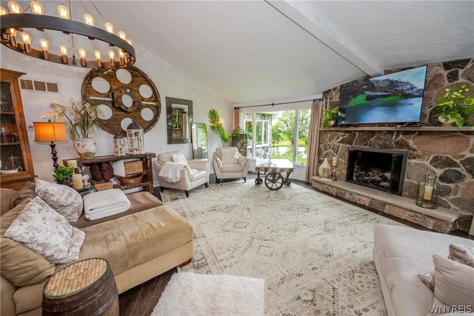
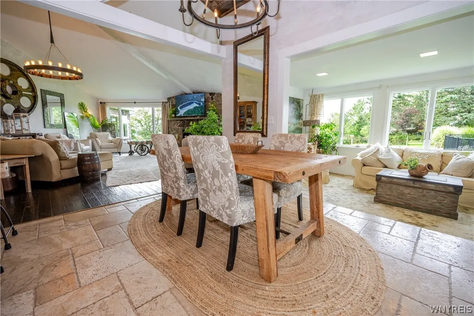
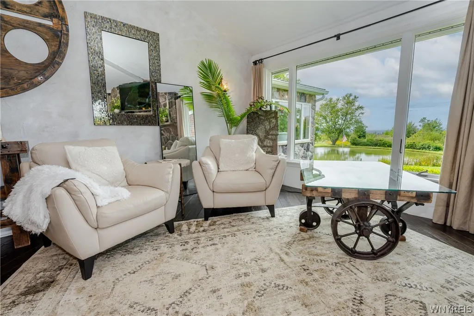
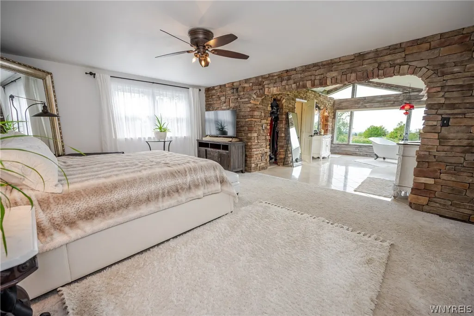
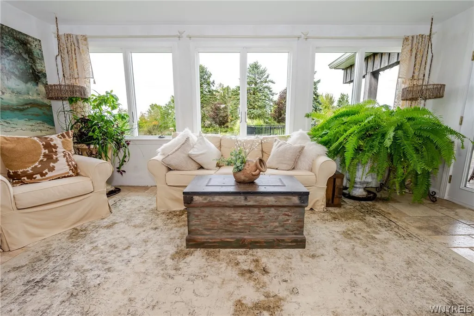
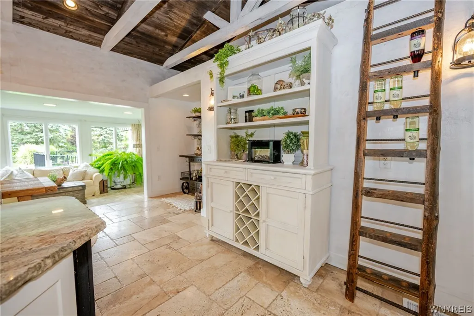
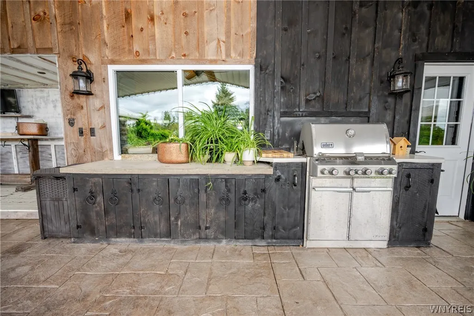
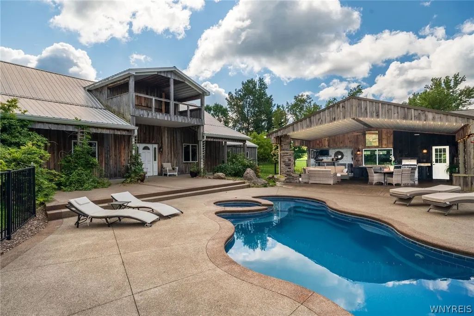
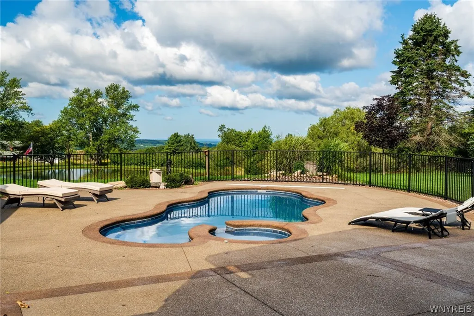
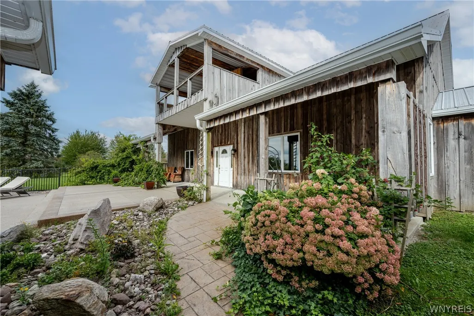
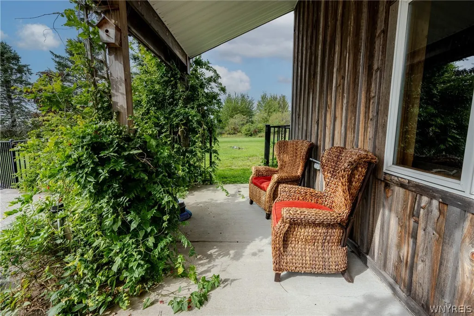
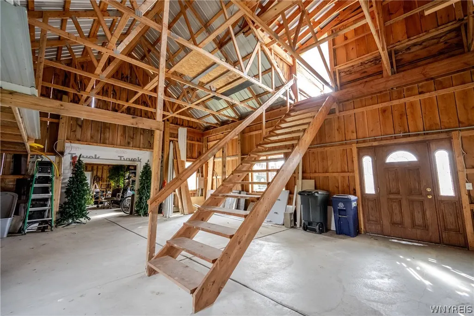
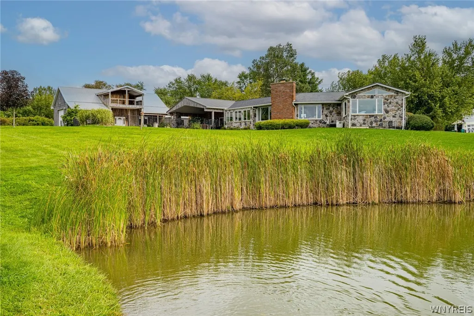
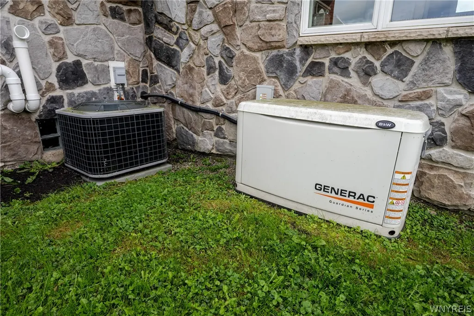
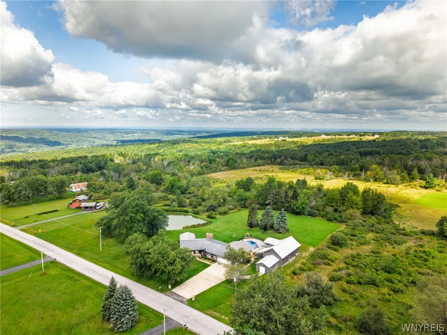
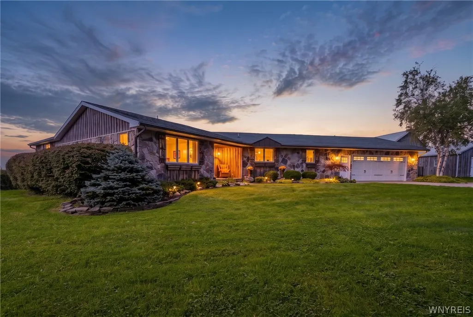
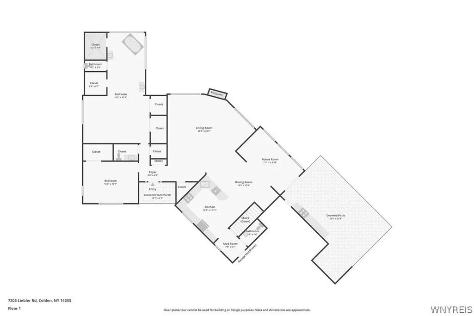
This isn't just a home. It's a lifestyle. Thoughtfully reimagined ranch where elevated design, exceptional outdoor living, and picturesque surroundings come together on approximately 3.2 usable acres in the coveted Orchard Park School District. Set against the rolling landscape of the Boston Hills, this distinctive home offers an inviting open-concept interior filled with natural light, soaring cathedral ceilings, and expansive windows framing the surrounding landscape. At the heart of the home is a designer kitchen beautifully upgraded in 2025 that creates an effortless flow into the main living area. The showpiece primary suite offers a spa-inspired bath with a freestanding soaking tub positioned before picture windows overlooking the pond and grounds—a private retreat designed around the view. The outdoor living experience is truly exceptional. Designed for entertaining, the expansive covered patio features a built-in gas grill and fireplace, creating an incredible gathering space. A saltwater in-ground pool installed by Designer Pools in 2018 anchors the backyard, while a stocked koi pond, open lawn and mature landscaping create the feeling of a private resort. As evening approaches, enjoy spectacular sunset views toward Lake Erie and across the Boston Hills. An approximately 1,200-square-foot pole barn adds another dimension to the property. Featuring concrete floors, electric, two overhead doors, a loft and covered upper deck, and a gas hook up that is already installed, this versatile space has been used for entertaining and offers exceptional possibilities for car enthusiasts, recreation, a workshop, studio or storage. A 2.5 car heated garage, whole house generator, updated electrical, 2023 furnace, and a natural gas well that supplies the property with fuel adds comfort & exceptional value. Nearly every part of this property invites you to slow down, gather, entertain and enjoy the setting. From its beautifully reimagined interior to its resort-inspired outdoor spaces, remarkable views and versatile barn, 7205 Liebler Road is a property that truly must be experienced to be appreciated
| Price History | |
|---|---|
| 9/24/2026 | Listed $699,900 |
General Features
| Sewer | SepticTank |
|---|---|
| Heating | Ductless,Gas,Other,SeeRemarks,ForcedAir |
| Cooling | Ductless,CentralAir |
| Utilities | CableAvailable,ElectricityConnected,HighSpeedInternetAvailable,WaterAvailable |
| Possession | CloseOfEscrow |
| Roof | Architectural,Metal,Shingle |
| Appliances | Dryer,Dishwasher,ExhaustFan,GasCooktop,GasOven,GasRange,GasWaterHeater,Refrigerator,RangeHood,Washer,WaterPurifierOwned,WaterSoftenerOwned |
| Garage Spaces | 2.5 |
| Patio/Porch Features | Patio |
| Architectural Style | Ranch |
| Pool Features | InGround |
| Construction Materials | Frame |
| School District | Orchard Park |
| Year Built | 1974 |
| Electric | CircuitBreakers |
| Stories Count | 1 |
| Township | Not Applicable |
| Levels | One |
| Property Subtype | SingleFamilyResidence |
| Waterfront Features | Pond |
| Accessibility | NoStairs |
| County | Erie |
| Property Type | Residential |
| Attached Garage | Yes |
| Garage Y/N | Yes |
| Other Structures | Barns,Outbuilding |
| Total Rooms | 7 |
| Full Baths | 2 |
| Status | Active |
| Directions | Cole Road to Liebler or Boston State Rd to Liebler |
| City | Boston |
| Senior Community Y/N | No |
| High School District | Orchard Park |
| MLS Area | Boston-142600 |
| Lot Size Units | Acres |
| Lot Size Square Feet | 139392.0 |
| Year Built Details | Existing |
| Tax Annual Amount | 9825.0 |
| Property Condition | Resale |
| Virtual Tour | https://media.wnyds.com/videos/01a0d414-dd0b-70bf-9ed4-1e0d760c240d?v=316 |
| Standard Status | Active |
| Middle/Junior School District | Orchard Park |
| Elementary School District | Orchard Park |
| Tax Assessed Value | 259500 |
| TaxOtherAnnualAssessmentAmount | 0.0 |
| Tax Lot | 17 |
| Virtual Tour | https://media.wnyds.com/videos/01a0d414-dd0b-70bf-9ed4-1e0d760c240d?v=316 |
Interior Features
| Interior Amenities | BreakfastBar,CathedralCeilings,GraniteCounters,GreatRoom,Pantry,WalkInPantry,NaturalWoodwork,MainLevelPrimary,PrimarySuite |
|---|---|
| Basement | Full |
| Flooring | Carpet,CeramicTile,Hardwood,Tile,Varies |
| Total Fireplaces | 1 |
| Total Stories | 1 |
| Basement (Y/N) | Yes |
| Air Conditioning Y/N | Yes |
| Heating Y/N | Yes |
| Fireplace Y/N | Yes |
| Half Baths | 1 |
| Laundry Features | MainLevel |
| Total Bedrooms | 2 |
| Main Level Bedrooms | 2 |
| Main Level Bathrooms | 3 |
| Total Baths | 3 |
Exterior Features
| Exterior Amenities | Barbecue,ConcreteDriveway,HotTubSpa,Pool,Patio |
|---|---|
| Fencing | PetFence |
| Parking Features | Attached,Electricity,Garage,HeatedGarage,Storage,WaterAvailable,GarageDoorOpener |
| Lot Features | Rectangular,RectangularLot |
| Water Source | NotConnected,Public |
| Lot Size Area | 3.2 |
| Foundation Details | Poured |
| Spa | Yes |
| Building Area Total | 2253.0 |
| Lot Dimensions | 400X342 |
| Lot Size Acres | 3.2 |
| Waterfront Y/N | No |
| Road Frontage Type | MainThoroughfare |
| Other Equipment | Generator |
Amenities
- Foreclosure
- Views
- Short Sale
- New Construction
- Adult 55+
- Lease To Own
- No HOA Fees
- Furnished
- Primary On Main
- Air Conditioning
- Seller Finance
- Green
- Fixer Upper
- Horse
- Golf
- Fireplace
- Deck
- Garage
- Basement
- Pool
Property vs Single Family Average in 14033
Price
Taxes
Year Built
Visits
 The Greater Syracuse Association of REALTORS ®: The data relating to real estate on this web site comes in part from the Internet Data Exchange (IDX) Program of the CNYIS, powered by CNYIS. Real estate listings held by firms other than Miner Realty & Property Management LLC, are marked with the IDX logo and detailed information about them includes the Listing Broker's Firm Name. All information deemed reliable but not guaranteed and should be independently verified. All properties are subject
 The data relating to real estate on this web site comes in part from the Internet Data Exchange (IDX) Program of NYSAMLS. Real estate listings held by firms other than Miner Realty & Property Management LLC, are marked with the IDX logo and detailed information about them includes the Listing Brokers Firm Name.
Disclaimer: All information deemed reliable but not guaranteed and should be independently verified. All properties are subject to prior sale, change or withdrawal. Neither the listing
The data relating to real estate on this web site comes in part from the Internet Data Exchange (IDX) Program of NYSAMLS. Real estate listings held by firms other than Miner Realty & Property Management LLC, are marked with the IDX logo and detailed information about them includes the Listing Brokers Firm Name.
Disclaimer: All information deemed reliable but not guaranteed and should be independently verified. All properties are subject to prior sale, change or withdrawal. Neither the listing
 All information deemed reliable but not guaranteed. All properties are subject to prior sale, change or withdrawal. Neither listing broker(s) or information provider(s) shall be responsible for any typographical errors, misinformation, misprints and shall be held totally harmless. Listing(s) information is provided for consumer's personal, non-commercial use and may not be used for any purpose other than to identify prospective properties consumers may be interested in purchasing. The data relating
